Overland Station
7843 Riley Street
Overland Park,
KS
66204

Move-in concessions apply only to select units and require a minimum 12-month lease term. Concessions are offered only for new lease move-ins; current residents and renewals are not eligible. Concessions are not guaranteed until the application is approved, all move-in funds are paid, and the lease is signed with the offer included. Residents must move in by the advertised move-in date. Depending on the type of program bond or affordable units may not be elgible. The concession will be issued in the second full month of residency, provided the resident is in good standing with no outstanding balance. Offers may change or be withdrawn at any time, are non-transferable, have no cash value, and cannot be combined with other specials unless stated.
Move-in concessions apply only to select units and require a minimum 12-month lease term. Concessions are offered only for new lease move-ins; current residents and renewals are not eligible. Concessions are not guaranteed until the application is approved, all move-in funds are paid, and the lease is signed with the offer included. Residents must move in by the advertised move-in date. Depending on the type of program bond or affordable units may not be elgible. The concession will be issued in the second full month of residency, provided the resident is in good standing with no outstanding balance. Offers may change or be withdrawn at any time, are non-transferable, have no cash value, and cannot be combined with other specials unless stated.
Move-in concessions apply only to select units and require a minimum 12-month lease term. Concessions are offered only for new lease move-ins; current residents and renewals are not eligible. Concessions are not guaranteed until the application is approved, all move-in funds are paid, and the lease is signed with the offer included. Residents must move in by the advertised move-in date. Depending on the type of program bond or affordable units may not be elgible. The concession will be issued in the second full month of residency, provided the resident is in good standing with no outstanding balance. Offers may change or be withdrawn at any time, are non-transferable, have no cash value, and cannot be combined with other specials unless stated.
Move-in concessions apply only to select units and require a minimum 12-month lease term. Concessions are offered only for new lease move-ins; current residents and renewals are not eligible. Concessions are not guaranteed until the application is approved, all move-in funds are paid, and the lease is signed with the offer included. Residents must move in by the advertised move-in date. Depending on the type of program bond or affordable units may not be elgible. The concession will be issued in the second full month of residency, provided the resident is in good standing with no outstanding balance. Offers may change or be withdrawn at any time, are non-transferable, have no cash value, and cannot be combined with other specials unless stated.
Move-in concessions apply only to select units and require a minimum 12-month lease term. Concessions are offered only for new lease move-ins; current residents and renewals are not eligible. Concessions are not guaranteed until the application is approved, all move-in funds are paid, and the lease is signed with the offer included. Residents must move in by the advertised move-in date. Depending on the type of program bond or affordable units may not be elgible. The concession will be issued in the second full month of residency, provided the resident is in good standing with no outstanding balance. Offers may change or be withdrawn at any time, are non-transferable, have no cash value, and cannot be combined with other specials unless stated.
Move-in concessions apply only to select units and require a minimum 12-month lease term. Concessions are offered only for new lease move-ins; current residents and renewals are not eligible. Concessions are not guaranteed until the application is approved, all move-in funds are paid, and the lease is signed with the offer included. Residents must move in by the advertised move-in date. Depending on the type of program bond or affordable units may not be elgible. The concession will be issued in the second full month of residency, provided the resident is in good standing with no outstanding balance. Offers may change or be withdrawn at any time, are non-transferable, have no cash value, and cannot be combined with other specials unless stated.
Move-in concessions apply only to select units and require a minimum 12-month lease term. Concessions are offered only for new lease move-ins; current residents and renewals are not eligible. Concessions are not guaranteed until the application is approved, all move-in funds are paid, and the lease is signed with the offer included. Residents must move in by the advertised move-in date. Depending on the type of program bond or affordable units may not be elgible. The concession will be issued in the second full month of residency, provided the resident is in good standing with no outstanding balance. Offers may change or be withdrawn at any time, are non-transferable, have no cash value, and cannot be combined with other specials unless stated.
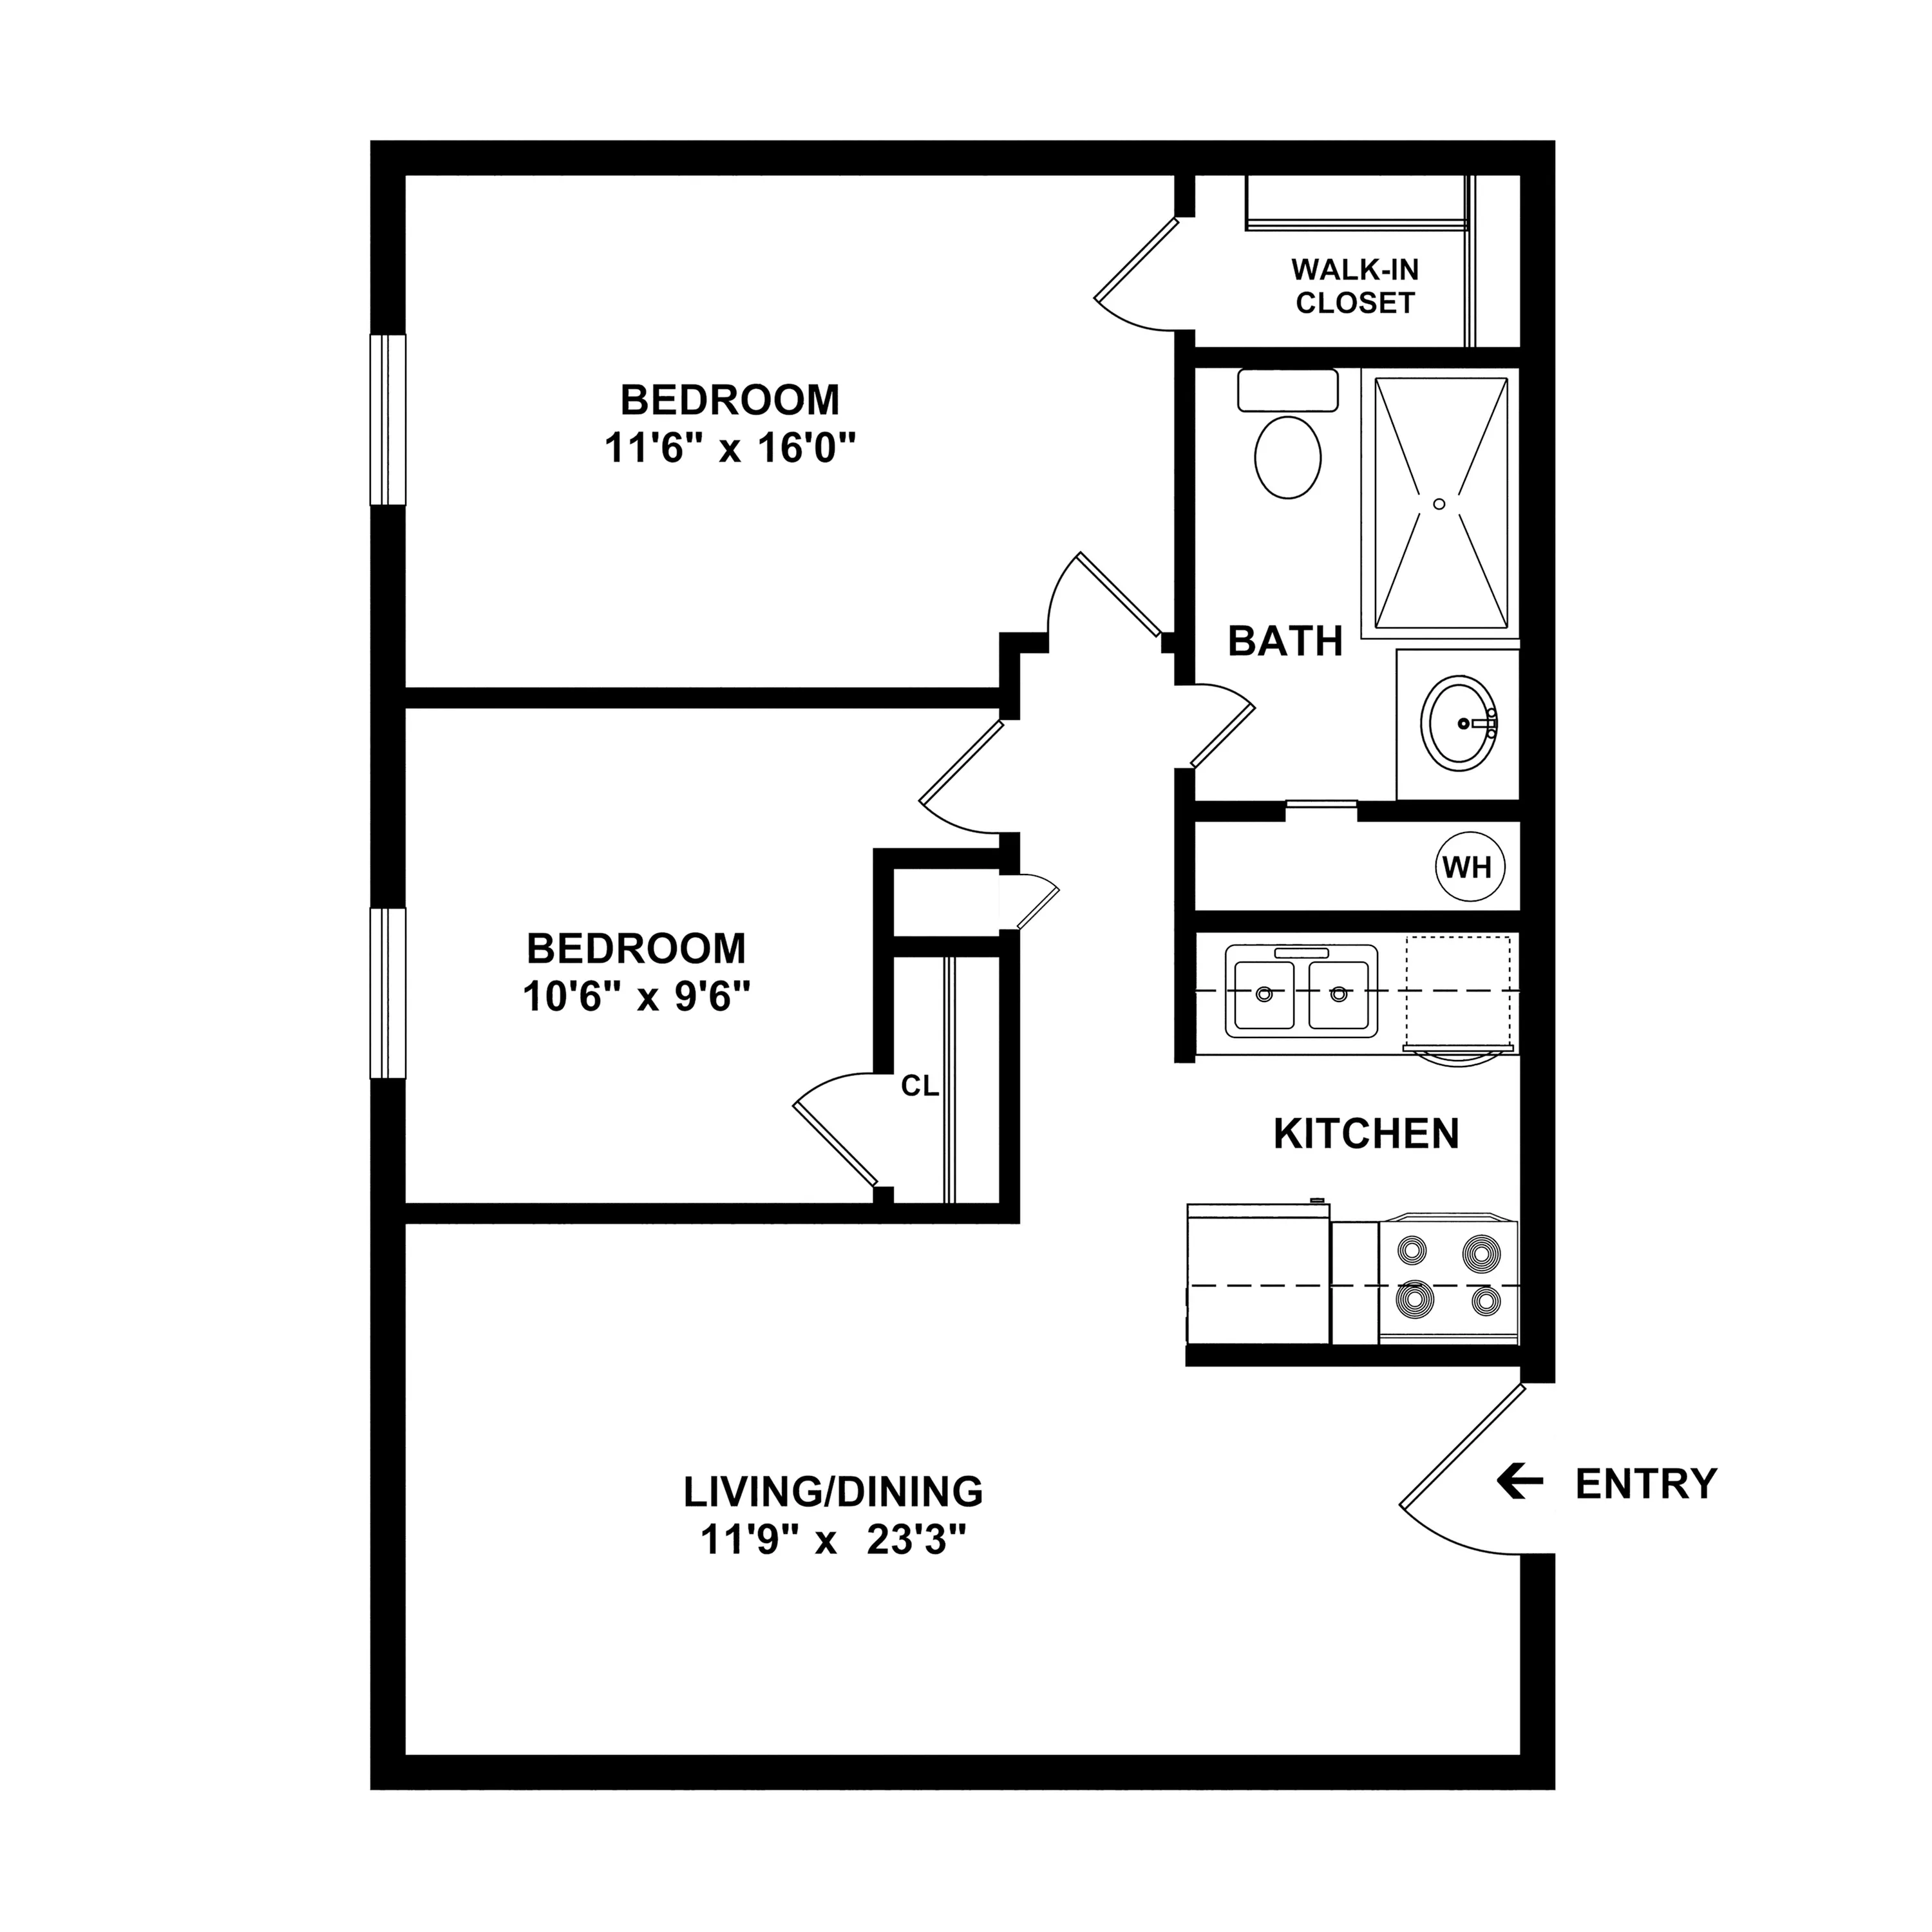
Move-in concessions apply only to select units and require a minimum 12-month lease term. Concessions are offered only for new lease move-ins; current residents and renewals are not eligible. Concessions are not guaranteed until the application is approved, all move-in funds are paid, and the lease is signed with the offer included. Residents must move in by the advertised move-in date. Depending on the type of program bond or affordable units may not be elgible. The concession will be issued in the second full month of residency, provided the resident is in good standing with no outstanding balance. Offers may change or be withdrawn at any time, are non-transferable, have no cash value, and cannot be combined with other specials unless stated.
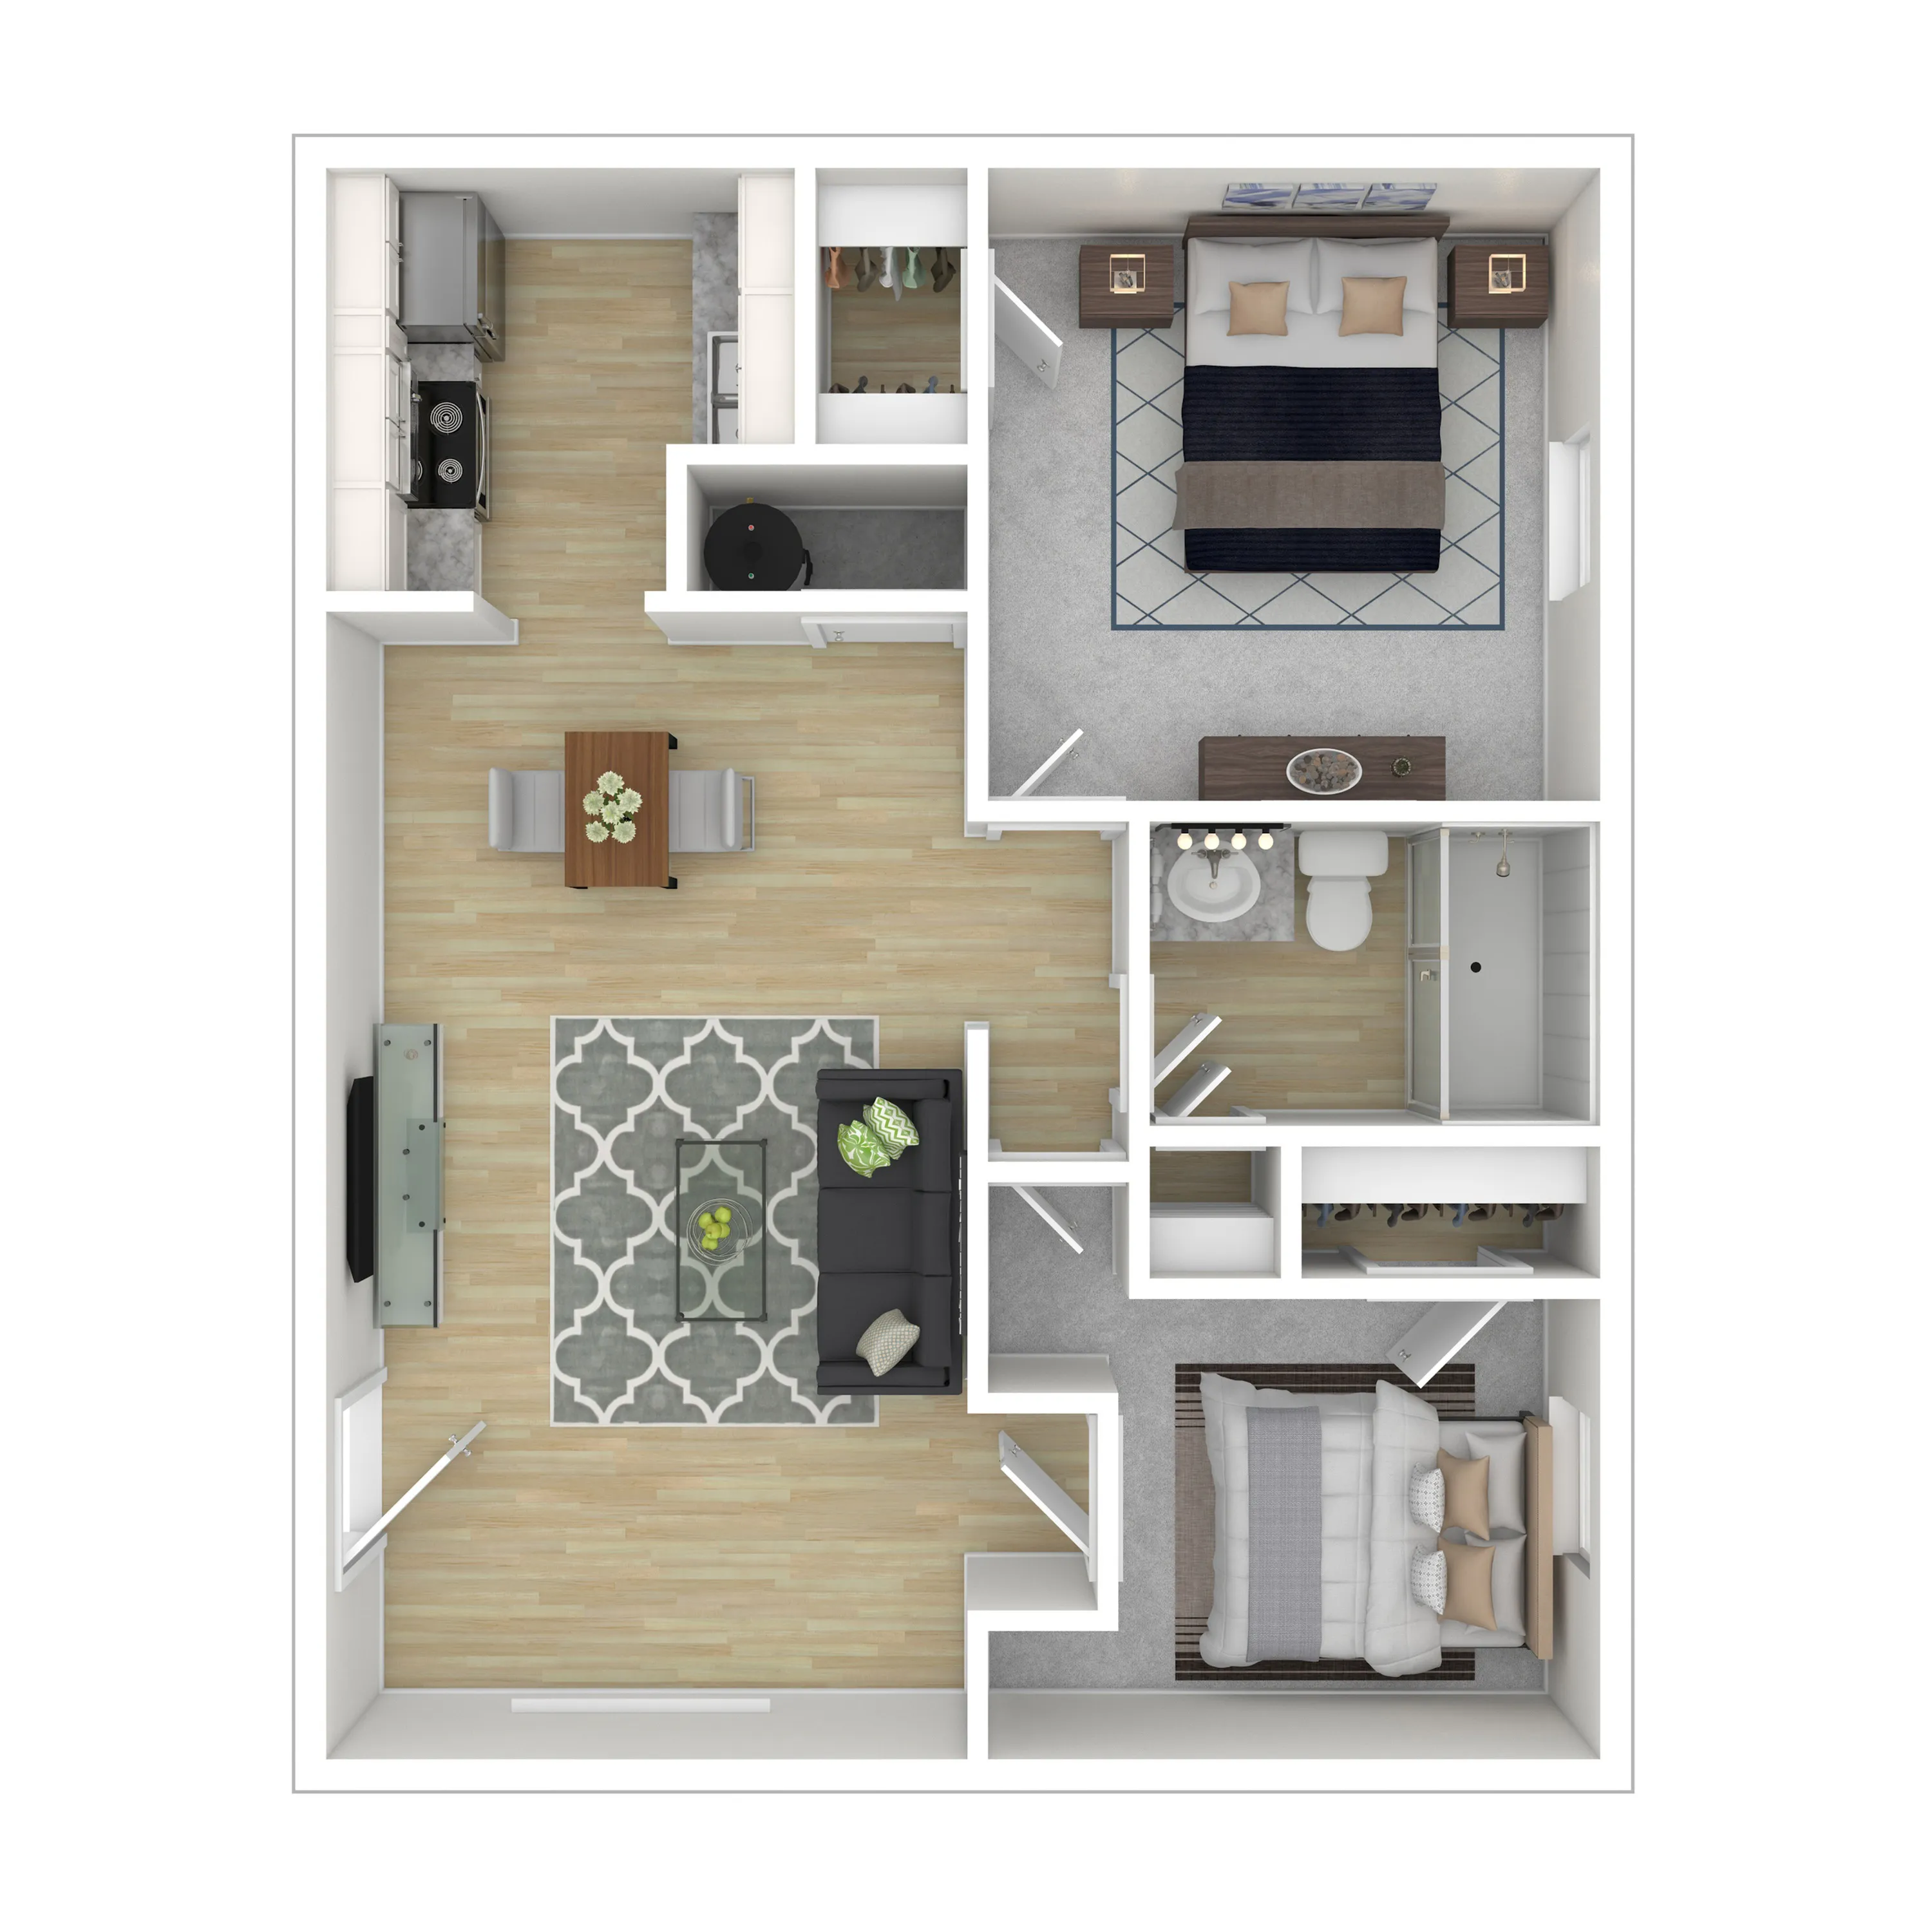
Move-in concessions apply only to select units and require a minimum 12-month lease term. Concessions are offered only for new lease move-ins; current residents and renewals are not eligible. Concessions are not guaranteed until the application is approved, all move-in funds are paid, and the lease is signed with the offer included. Residents must move in by the advertised move-in date. Depending on the type of program bond or affordable units may not be elgible. The concession will be issued in the second full month of residency, provided the resident is in good standing with no outstanding balance. Offers may change or be withdrawn at any time, are non-transferable, have no cash value, and cannot be combined with other specials unless stated.
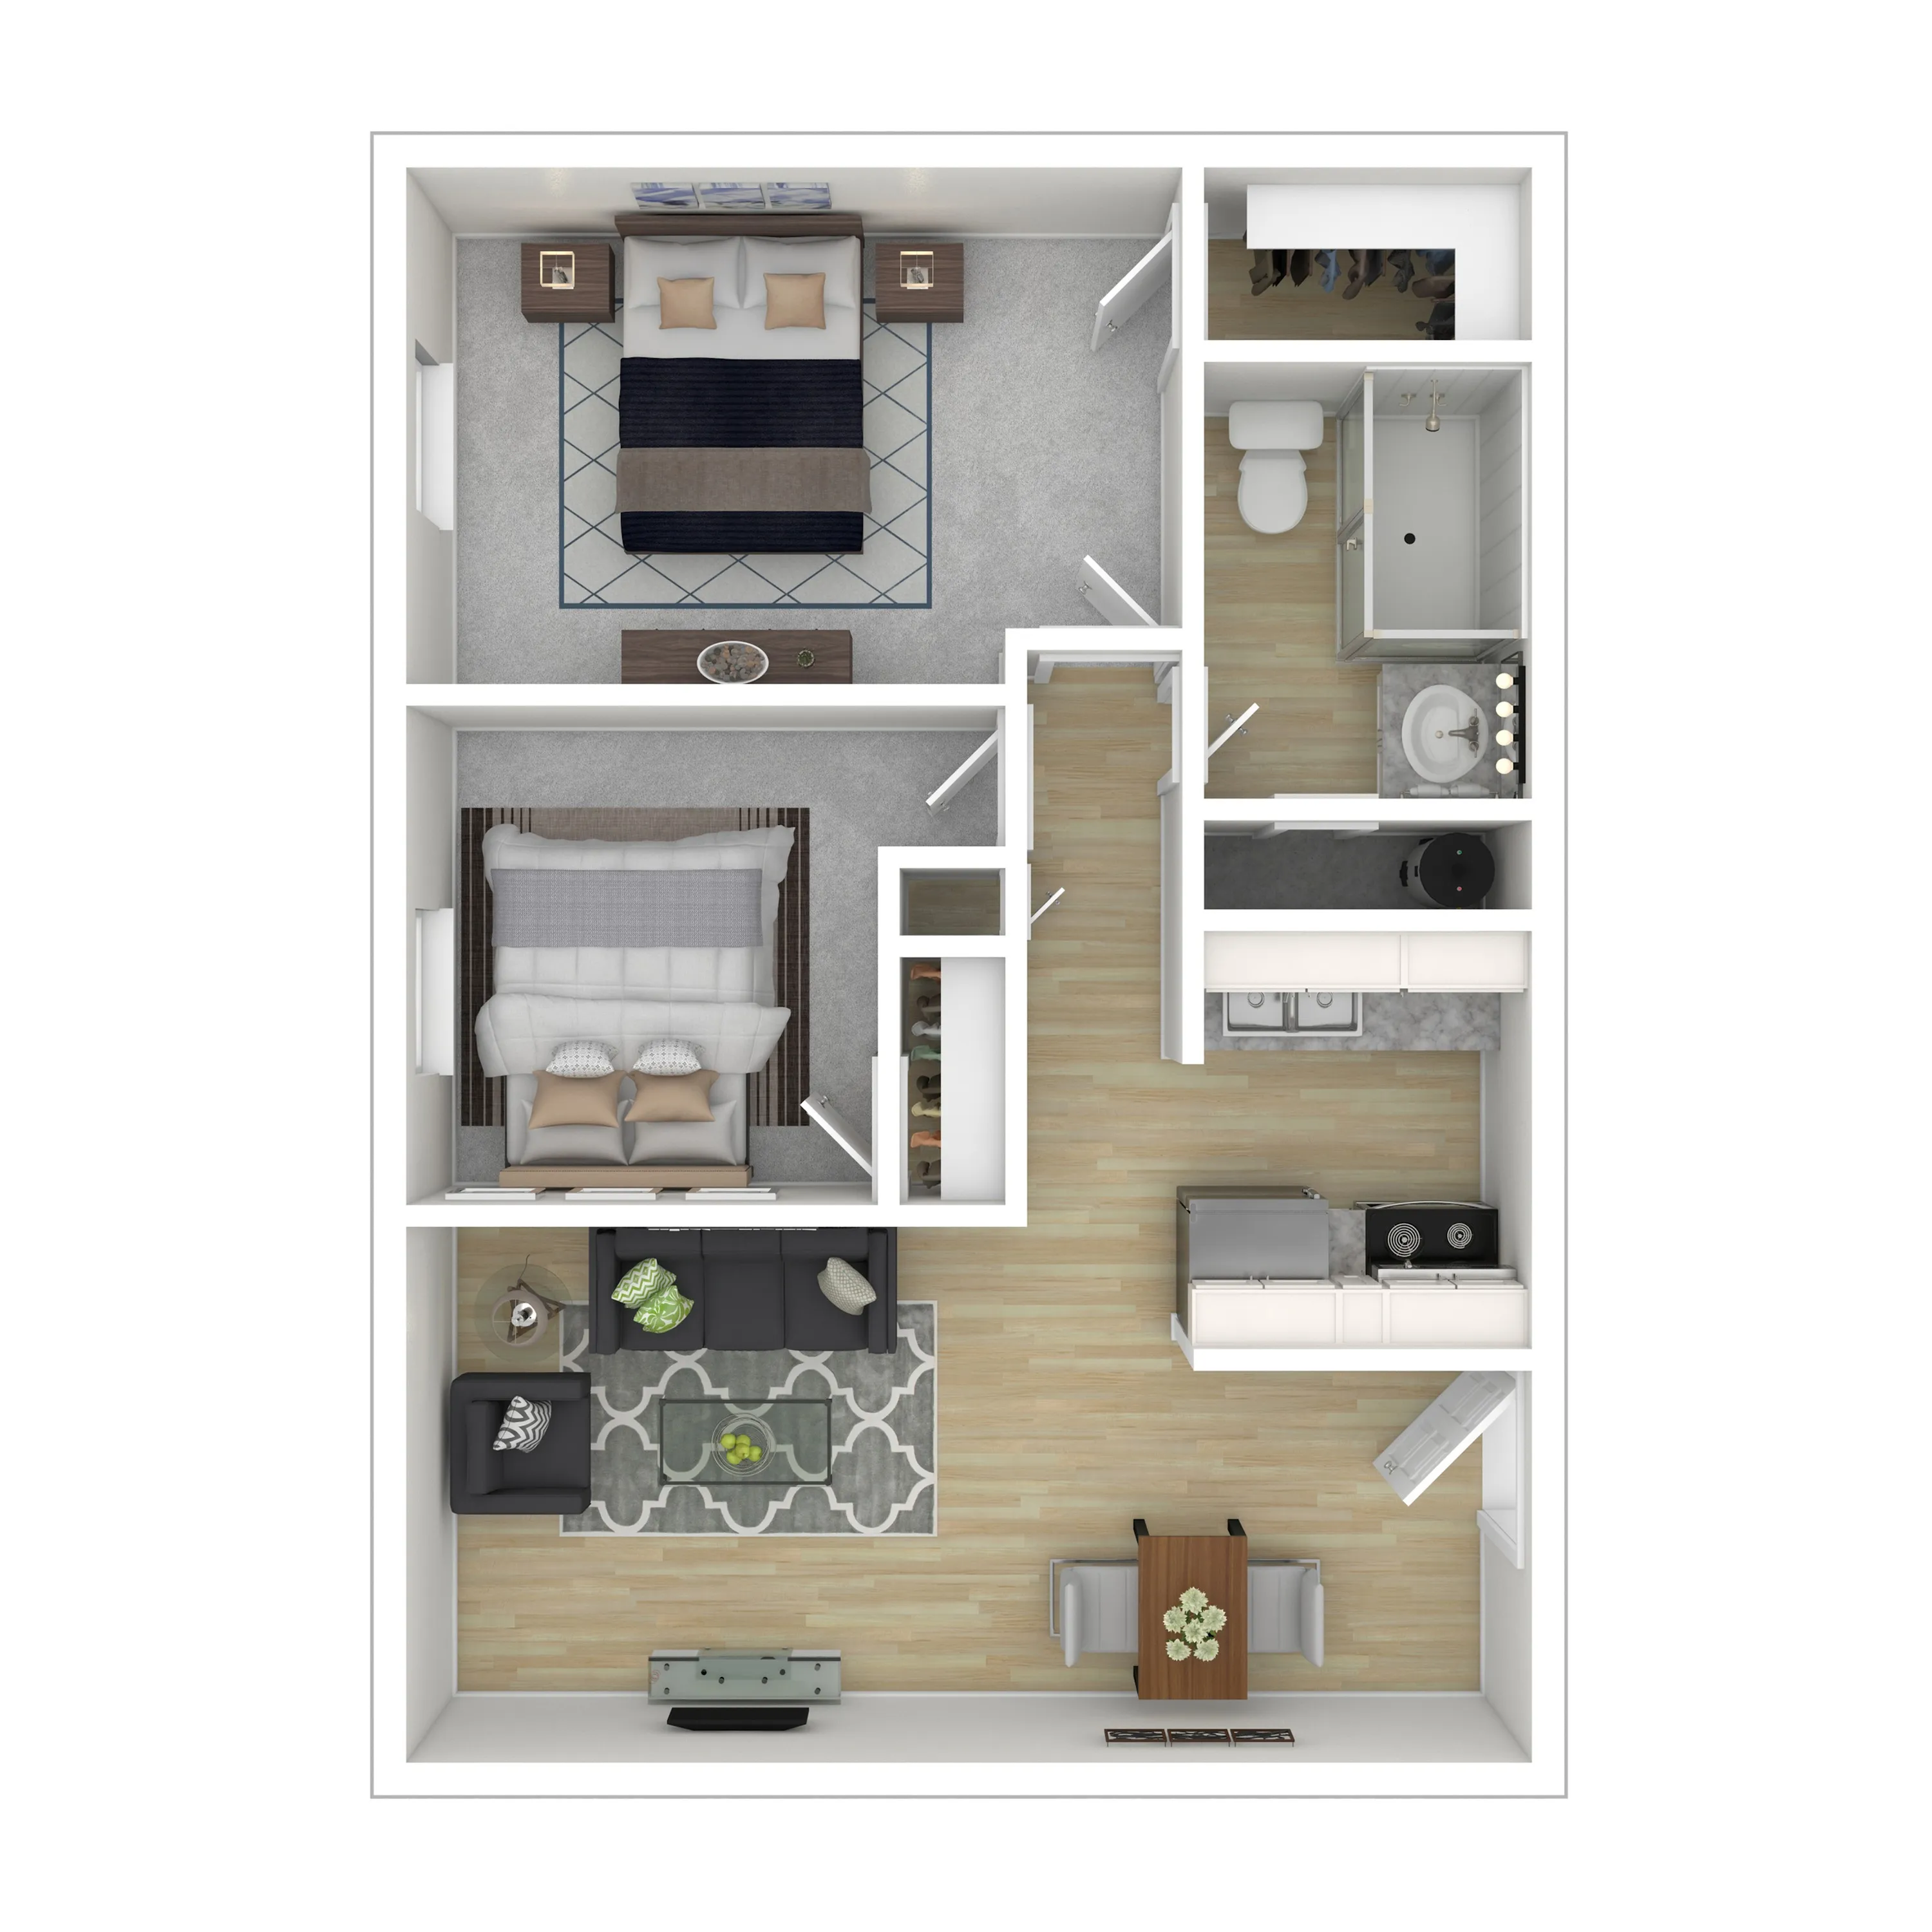
Move-in concessions apply only to select units and require a minimum 12-month lease term. Concessions are offered only for new lease move-ins; current residents and renewals are not eligible. Concessions are not guaranteed until the application is approved, all move-in funds are paid, and the lease is signed with the offer included. Residents must move in by the advertised move-in date. Depending on the type of program bond or affordable units may not be elgible. The concession will be issued in the second full month of residency, provided the resident is in good standing with no outstanding balance. Offers may change or be withdrawn at any time, are non-transferable, have no cash value, and cannot be combined with other specials unless stated.
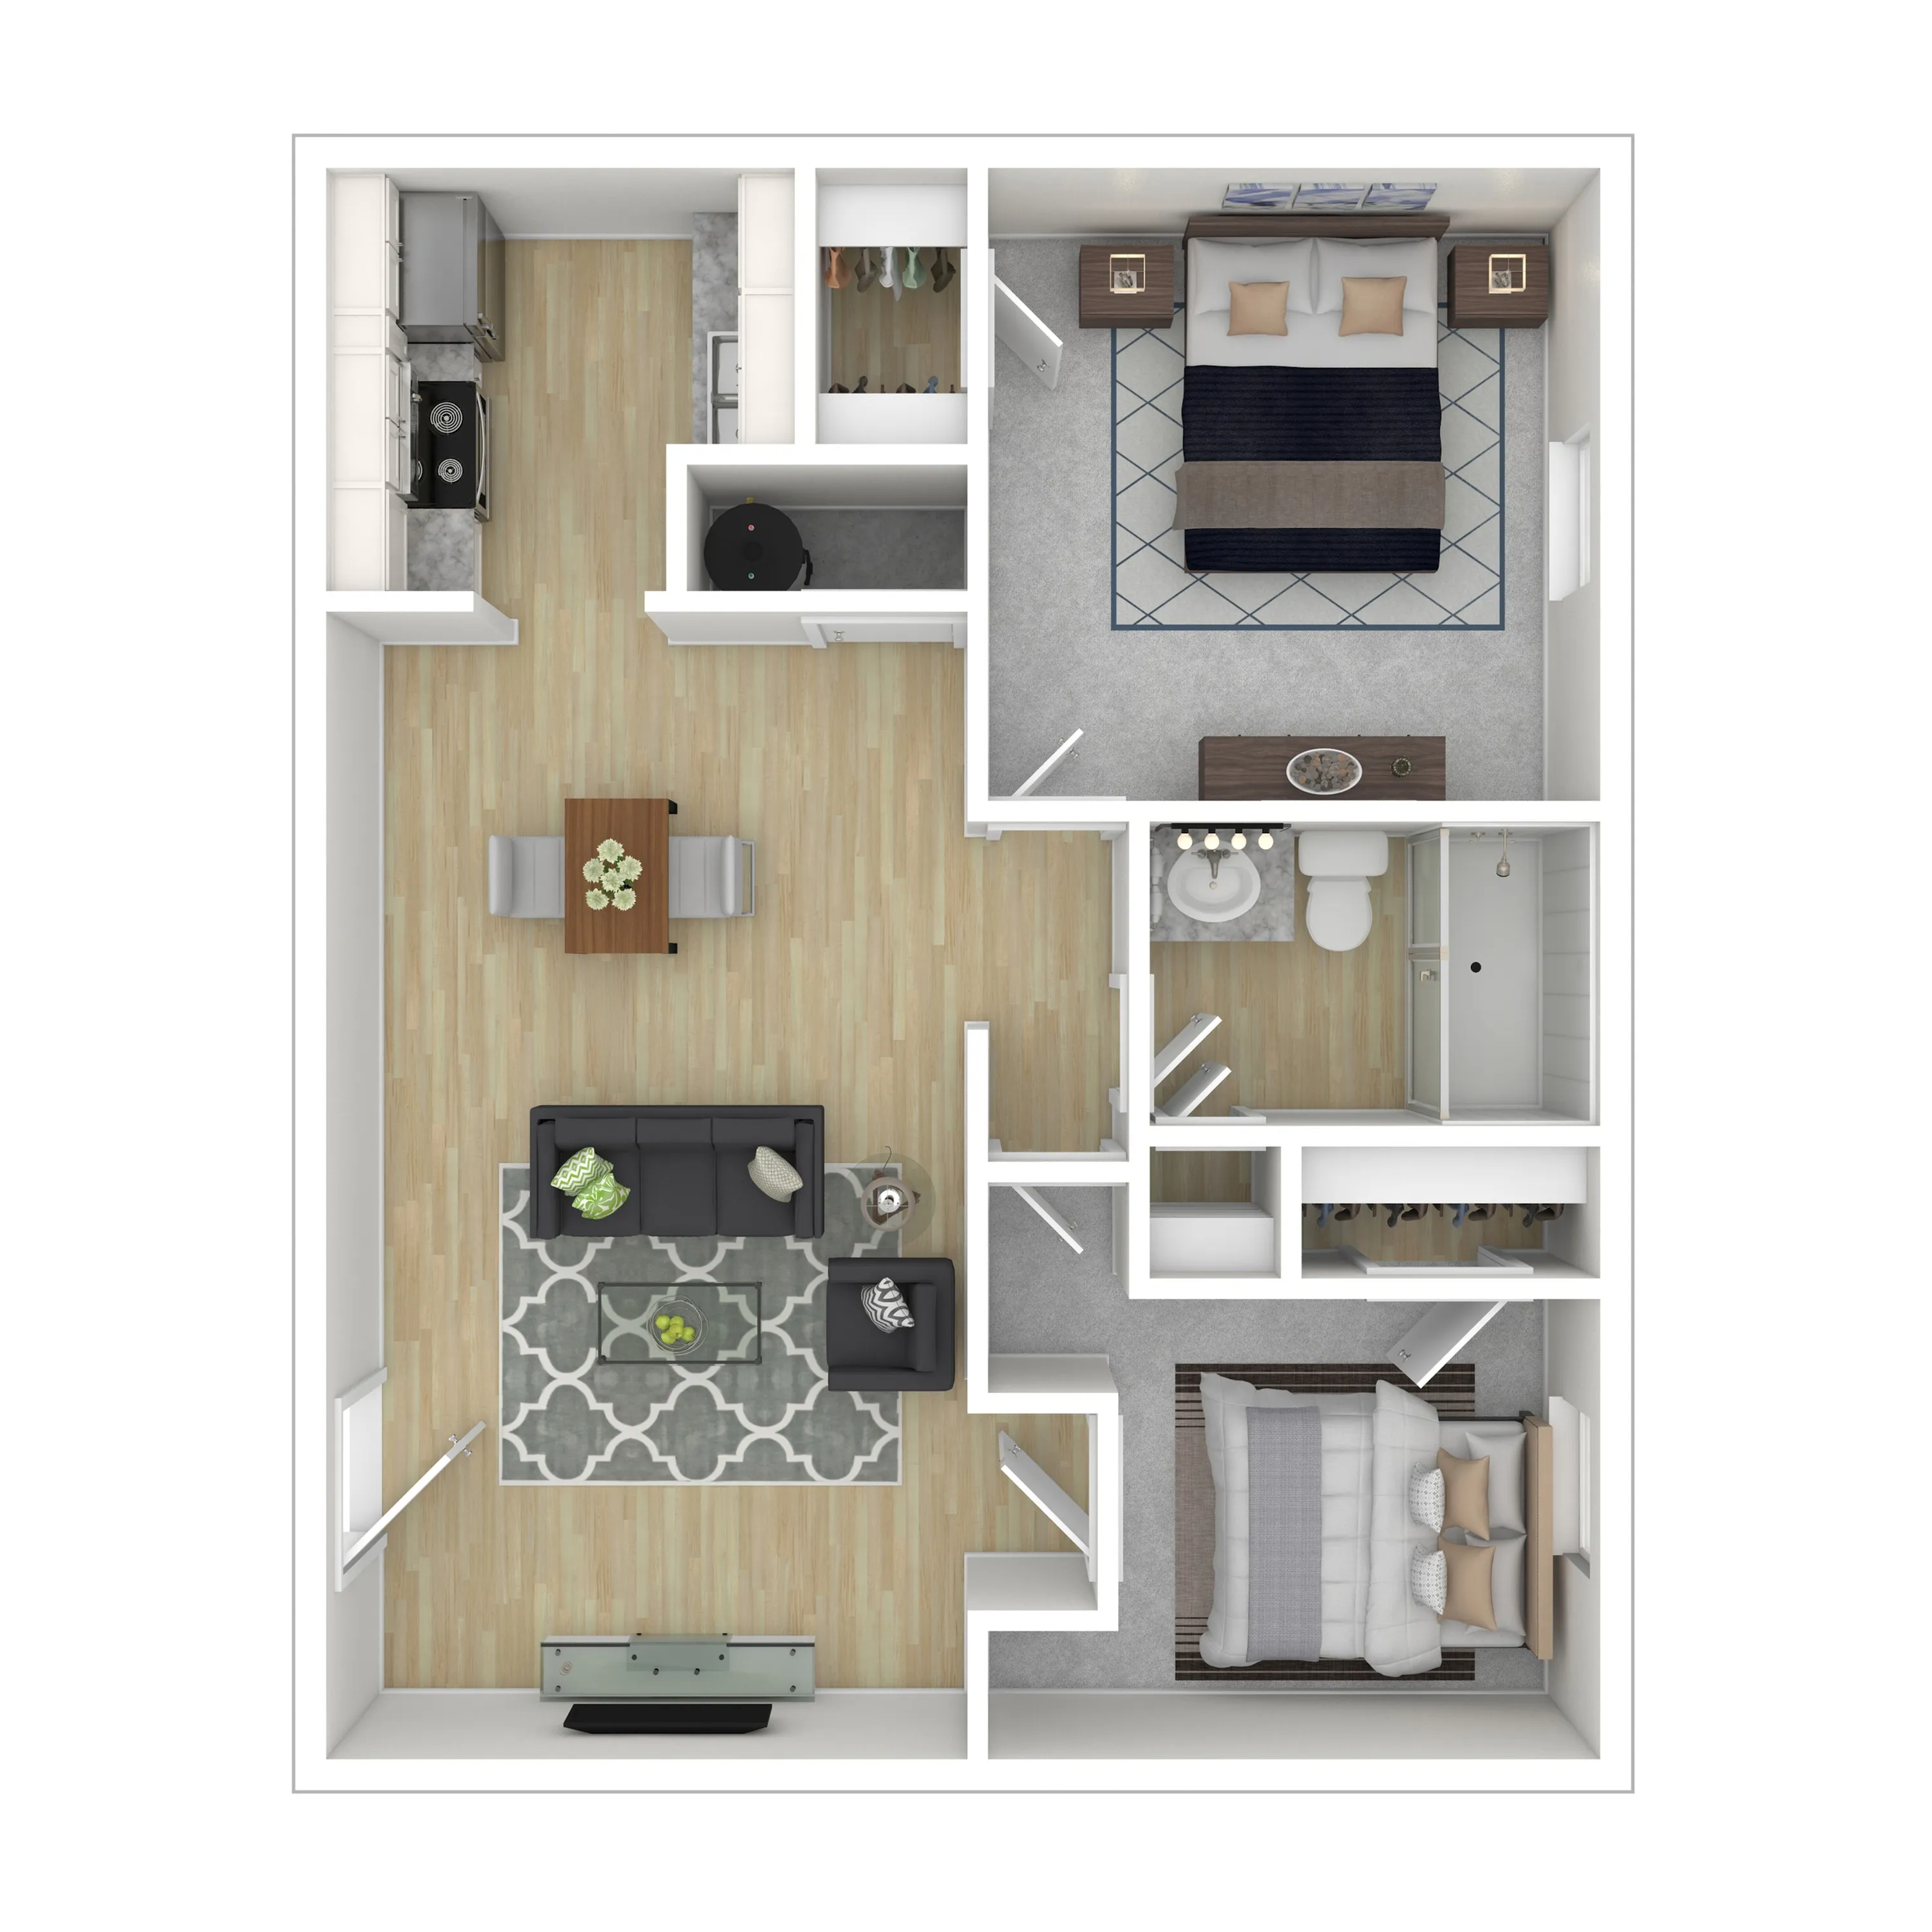
Move-in concessions apply only to select units and require a minimum 12-month lease term. Concessions are offered only for new lease move-ins; current residents and renewals are not eligible. Concessions are not guaranteed until the application is approved, all move-in funds are paid, and the lease is signed with the offer included. Residents must move in by the advertised move-in date. Depending on the type of program bond or affordable units may not be elgible. The concession will be issued in the second full month of residency, provided the resident is in good standing with no outstanding balance. Offers may change or be withdrawn at any time, are non-transferable, have no cash value, and cannot be combined with other specials unless stated.
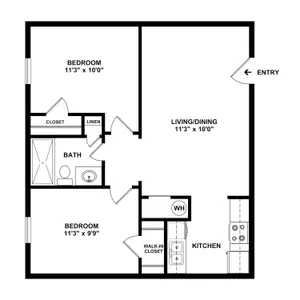
Move-in concessions apply only to select units and require a minimum 12-month lease term. Concessions are offered only for new lease move-ins; current residents and renewals are not eligible. Concessions are not guaranteed until the application is approved, all move-in funds are paid, and the lease is signed with the offer included. Residents must move in by the advertised move-in date. Depending on the type of program bond or affordable units may not be elgible. The concession will be issued in the second full month of residency, provided the resident is in good standing with no outstanding balance. Offers may change or be withdrawn at any time, are non-transferable, have no cash value, and cannot be combined with other specials unless stated.
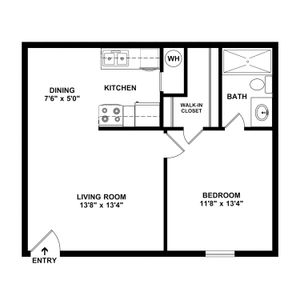
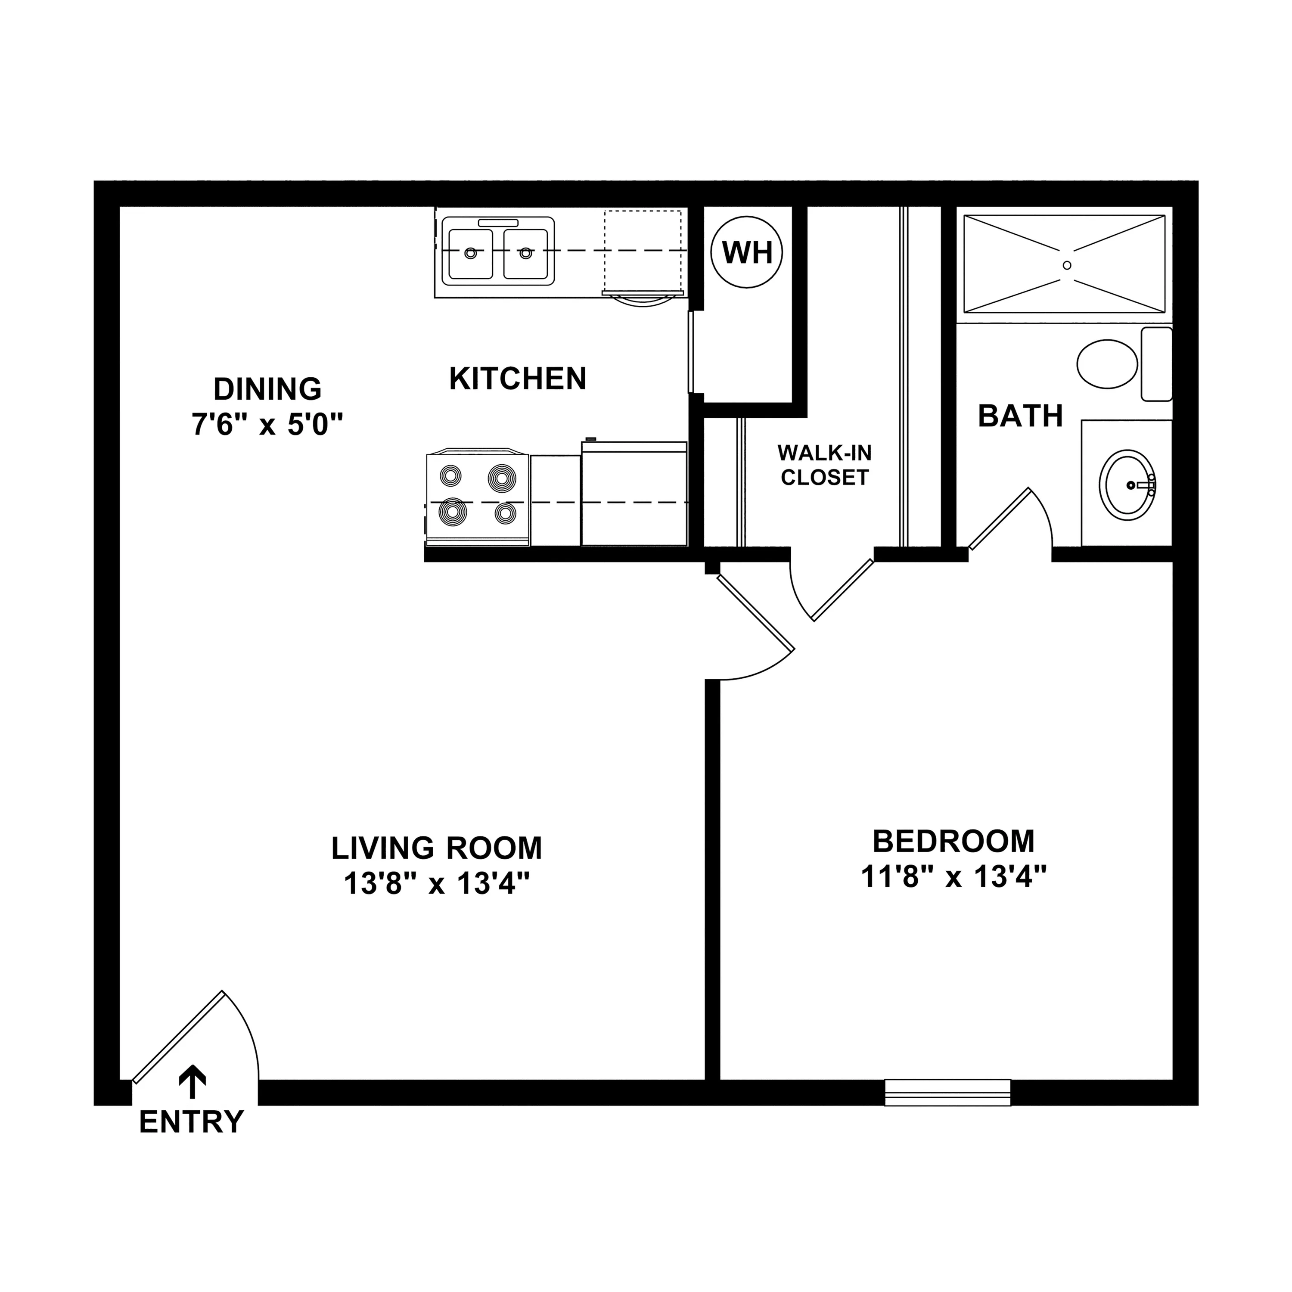
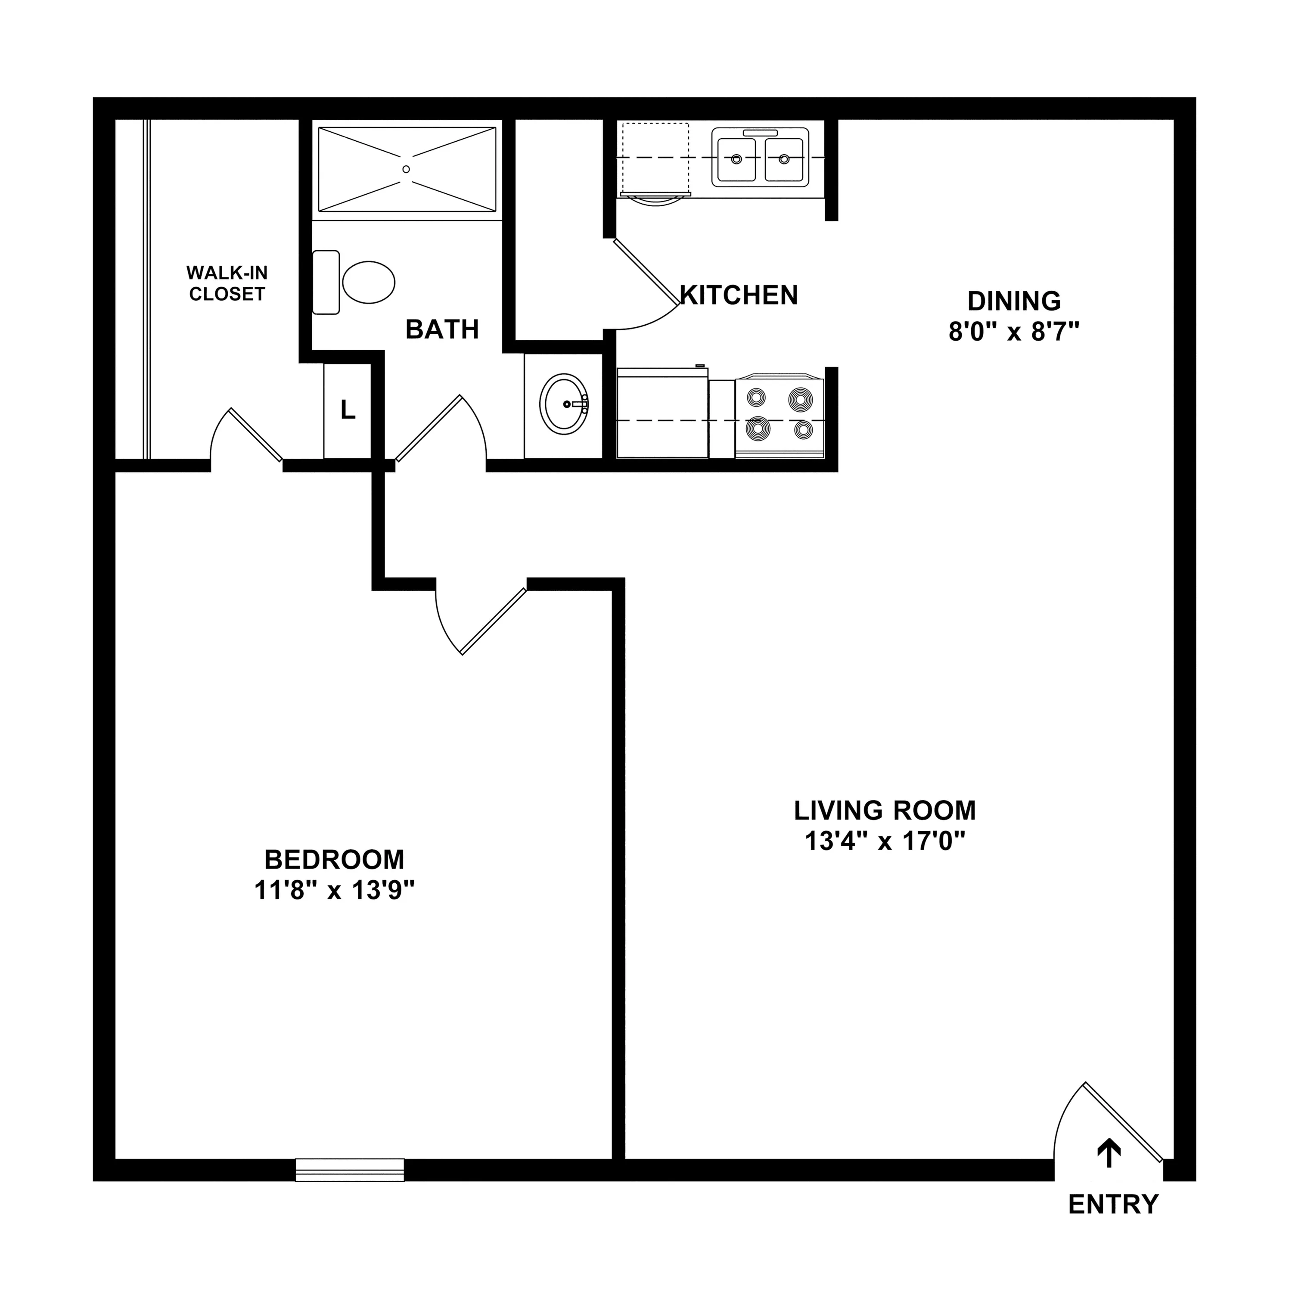
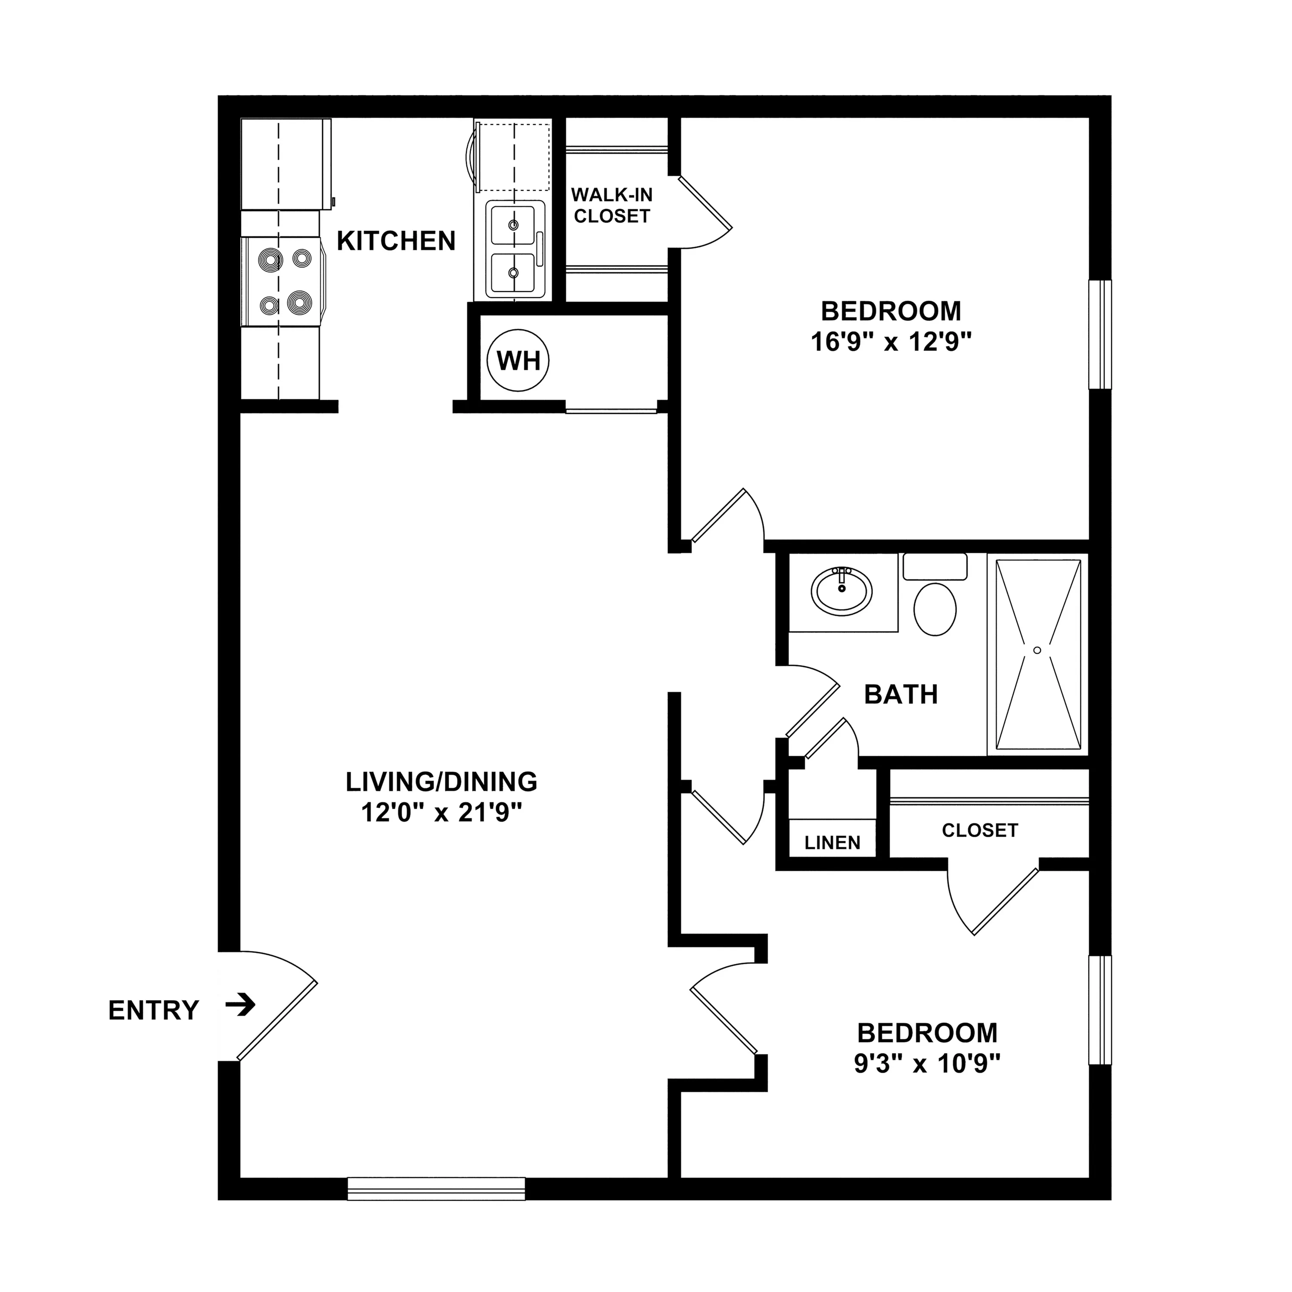
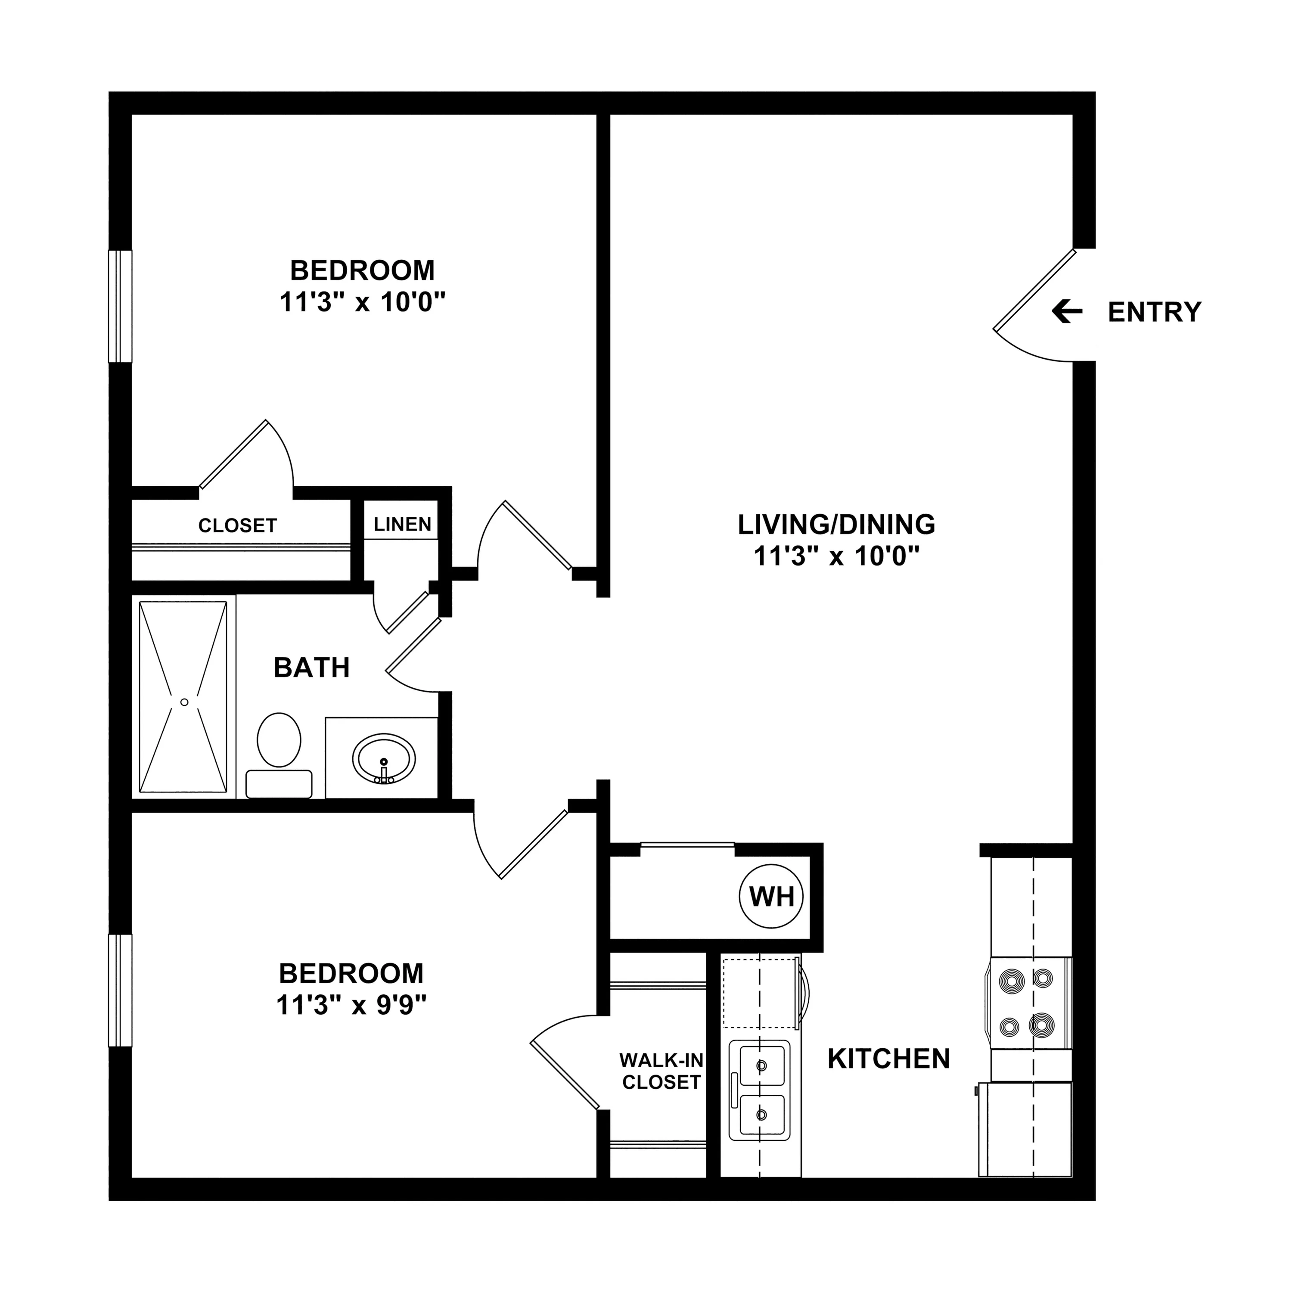
All measurements provided are approximate and are intended for general reference only. Exact measurements may vary slightly depending on the specific unit. The information is deemed reliable but not guaranteed and should be independently verified.
