620
A New Home. A Season to Celebrate — Up to SIX WEEKS FREE.
Move into select apartment homes and receive 50% OFF Your First Three Full Months of Rent PLUS... Apply within 48 hours of your tour and you'll receive Waived Fees! Must move in by 11/30/2026.
Please review the terms and conditions for this special offer.
Terms & Conditions:
- • Move-in concessions apply only to select units and require a minimum 12-month lease term. Concessions are offered only for new lease move-ins; current residents and renewals are not eligible. Concessions are not guaranteed until the application is approved, all move-in funds are paid, and the lease is signed with the offer included. Residents must move in by the advertised move-in date. Depending on the type of program bond or affordable units may not be elgible. The concession will be issued in the second full month of residency, provided the resident is in good standing with no outstanding balance. Offers may change or be withdrawn at any time, are non-transferable, have no cash value, and cannot be combined with other specials unless stated.
A New Home. A Season to Celebrate — Up to SIX WEEKS FREE.
Move into select apartment homes and receive 50% OFF Your First Three Full Months of Rent PLUS... Apply within 48 hours of your tour and you'll receive Waived Fees! Must move in by 11/30/2026.
Valid Oct 01, 2026 - Nov 30, 2026
Pet policy details for Unit 620
Allowed Pets
Pet Types
We welcome most breeds of dogs. However, because certain dogs do not thrive in a community environment, we cannot accommodate the following breeds, dogs resembling these breeds, or mixes of these breeds: Akita, American Staffordshire Terrier, Bull Terrier, Chow, Doberman, German Shepherd, Husky, Pit Bull, Presa Canario, Rottweiler, Belgian Malinois, Bull Mastiffs, Tosa (Japanese Mastiff) Alaskan Malamute, and Wolf Hybrid.
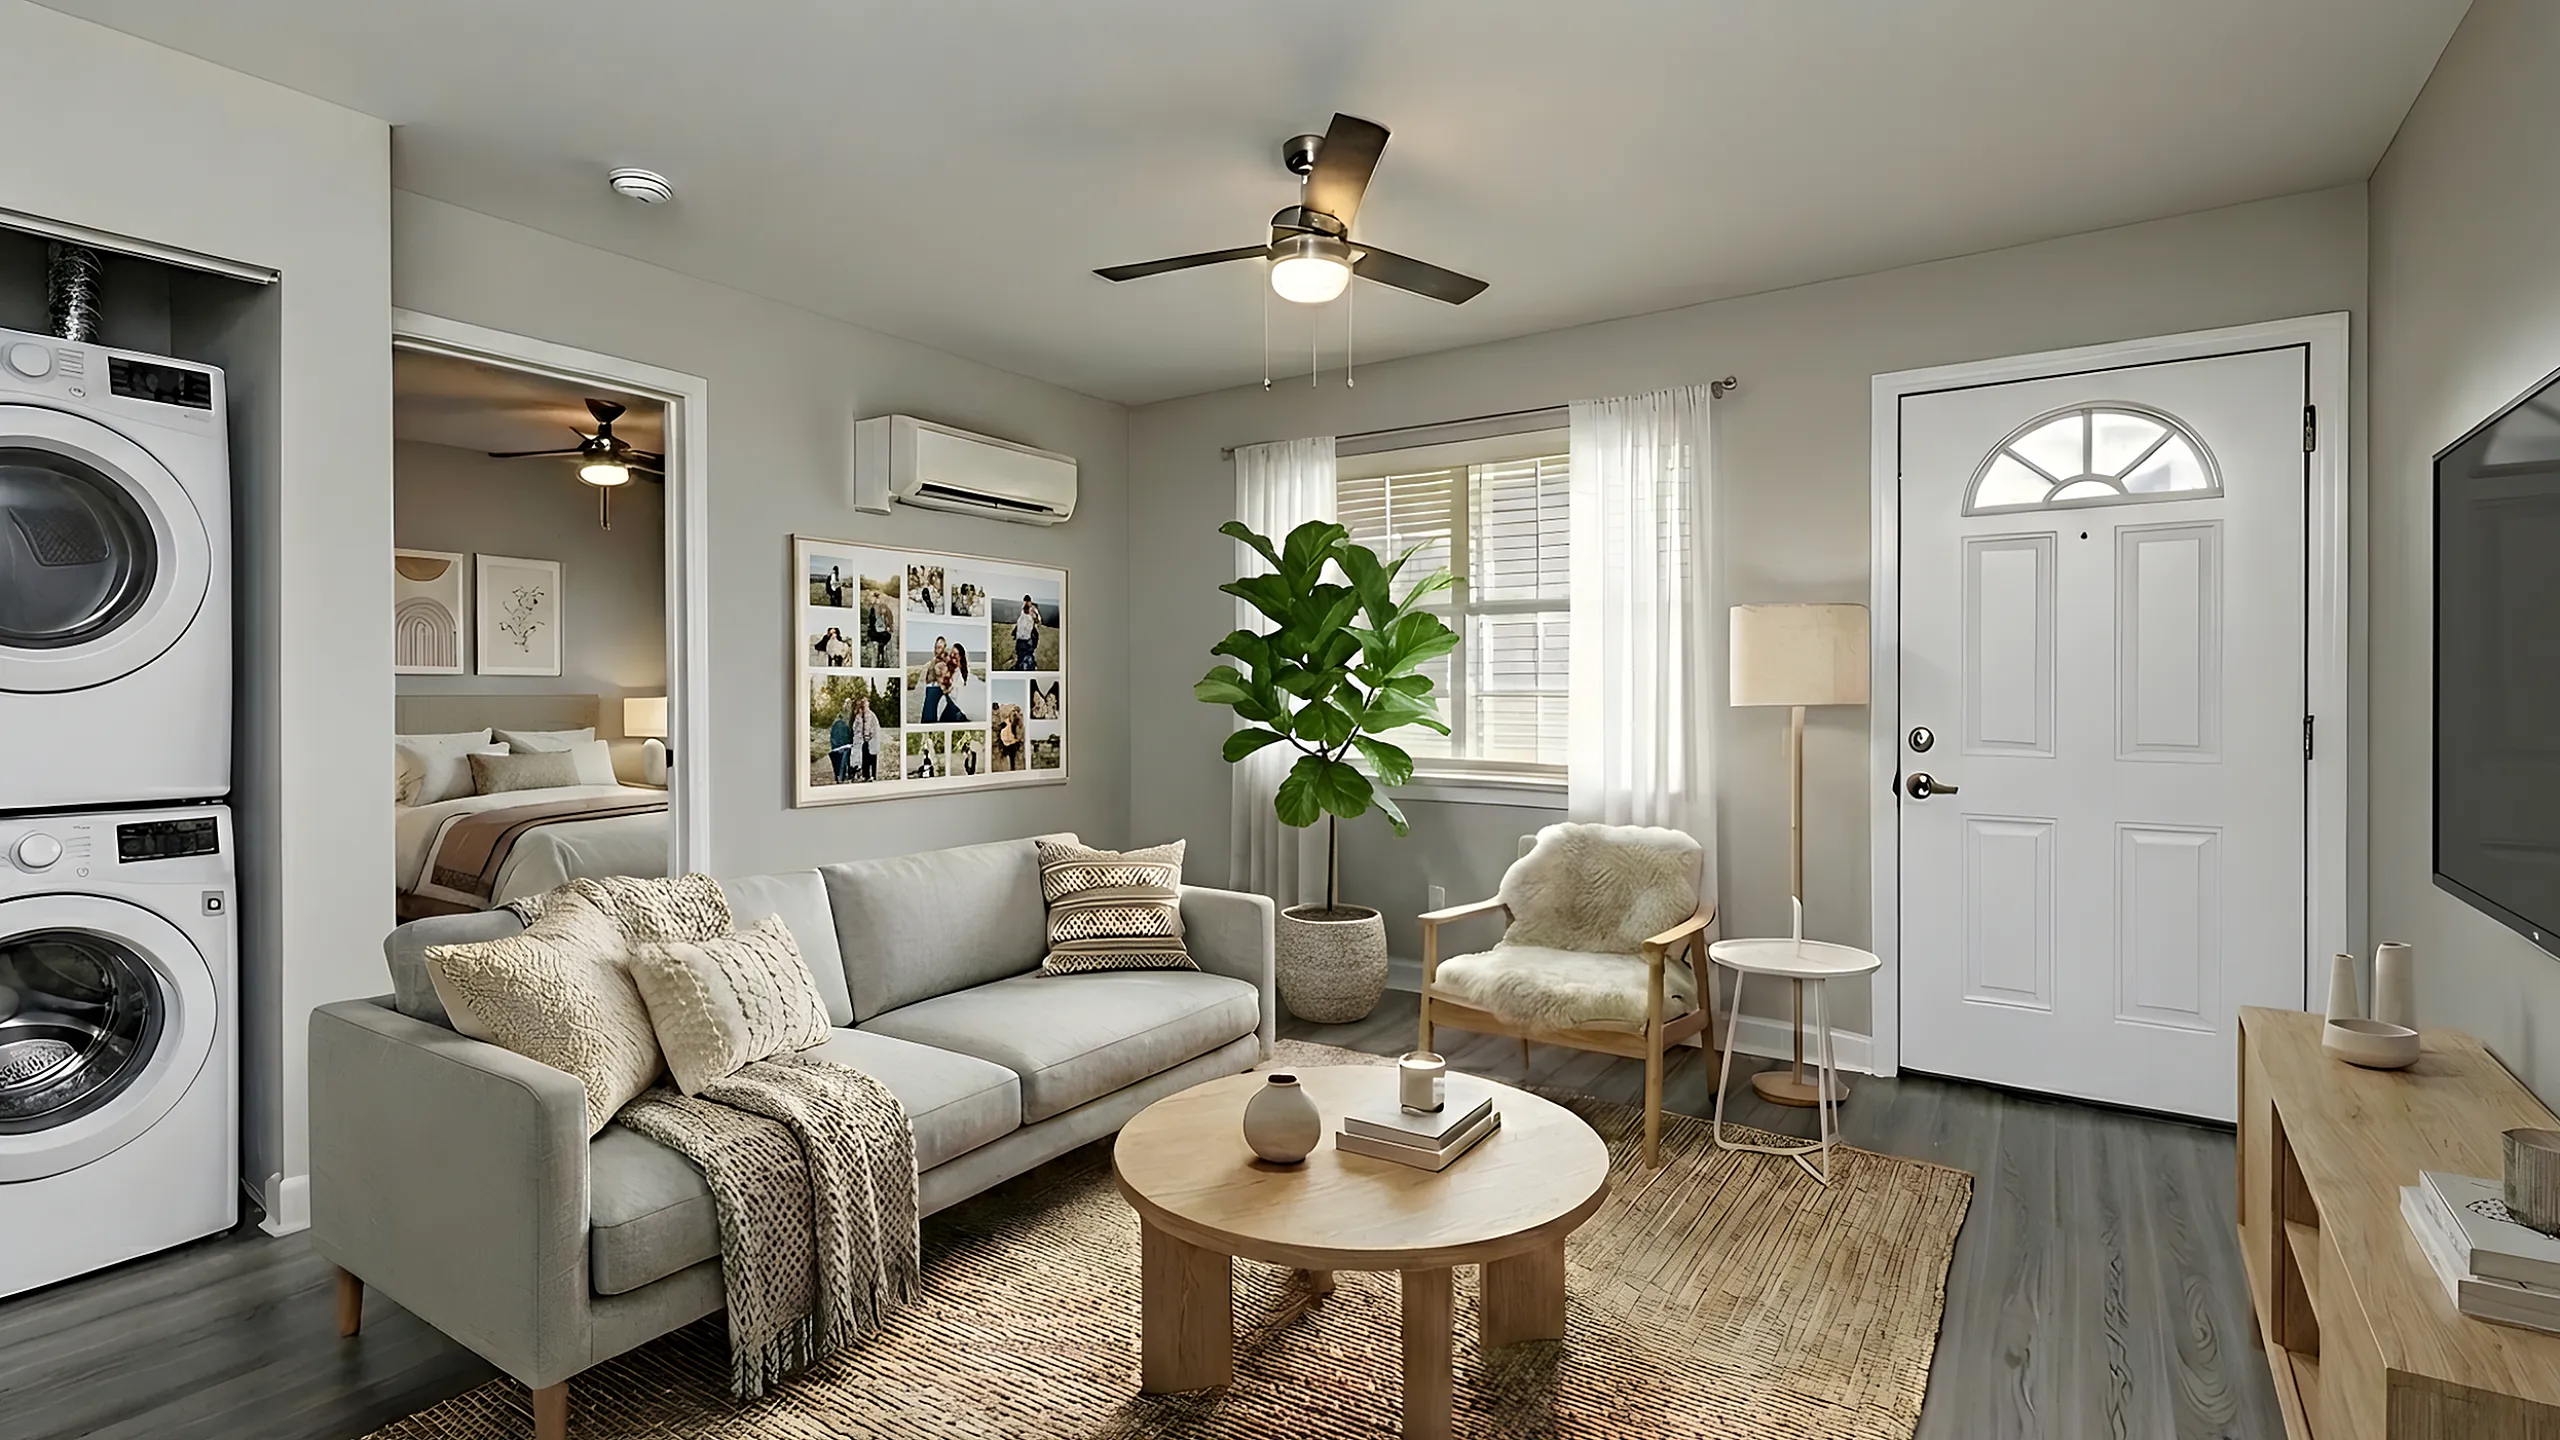
Special features included with this unit.